


Project Overview
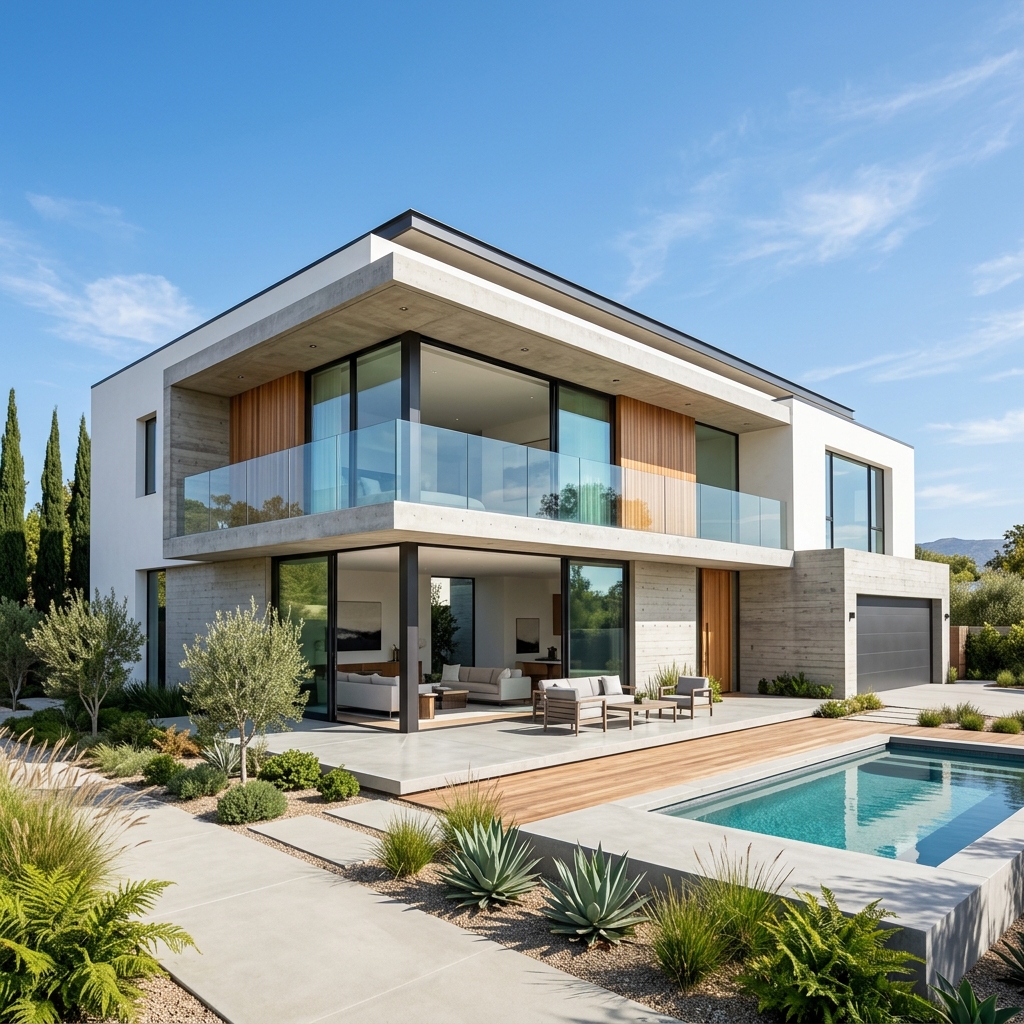
A stunning multi-story contemporary house featuring glass architecture, high ceilings, energy-efficient fixtures, and open concept living spaces customized for tropical urban life.
The Challenge
The project had a compact urban plot footprint of just 6 perches with strict municipal height regulations and nearby boundary limits.
Our Solution
We designed a vertical cantilever structure that maximizes indoor natural lighting through central lightwells and floor-to-ceiling glass paneling while complying with all zoning clearances.
Engineering Scope & Innovation
We managed this build from the ground up, directing site clearance, architectural draft compliance, structural foundation layout, custom concrete pours, and high-fidelity electrical/plumbing installations.
- Rigorous foundation integrity analysis to match topography and soil context.
- Adherence to premium environmental and energy-efficiency guidelines.
- On-time construction delivery backed by experienced site managers.
Project Details
- Client Aria & David
- Location Colombo
- Category Residential
- Value LKR 45,000,000
- Completed December 2024
- Scope of Work Turnkey Construction, Architecture, Interior Design